
Rethinking Thermal Comfort for People, Buildings and Cities
Singapore’s Go 25 movement has already brought an important question into the mainstream: do we really need to cool every indoor space as much as we do today? Rather than repeating the setpoint discussion, the next step is to ask a broader design question – what actually makes a person feel comfortable, and how can we create that comfort with less environmental impact?
Is 24°C really comfortable for everyone?
For decades, the temperature setpoint has been one of the most familiar ways of defining indoor comfort. In many buildings across tropical Asia, 24°C has effectively become synonymous with “comfortable” and, in some cases, there is an assumption that even colder must be better.
But thermal comfort is not a temperature.
We design buildings ultimately for people. Energy efficiency, decarbonisation, resilience and environmental performance are critical objectives, but a high-performance building must first provide an environment in which people can live, work, learn and interact comfortably.
The challenge is that people do not experience a space through a thermostat reading. Human thermal sensation is influenced by a combination of air temperature, air movement, relative humidity, surrounding surface temperatures and solar radiation, together with personal factors such as clothing, activity level, age, physiology and individual preference.
This makes thermal comfort inherently variable.
Two people sitting beside one another can experience exactly the same indoor conditions differently. It is therefore unrealistic to expect one fixed temperature to satisfy everyone.
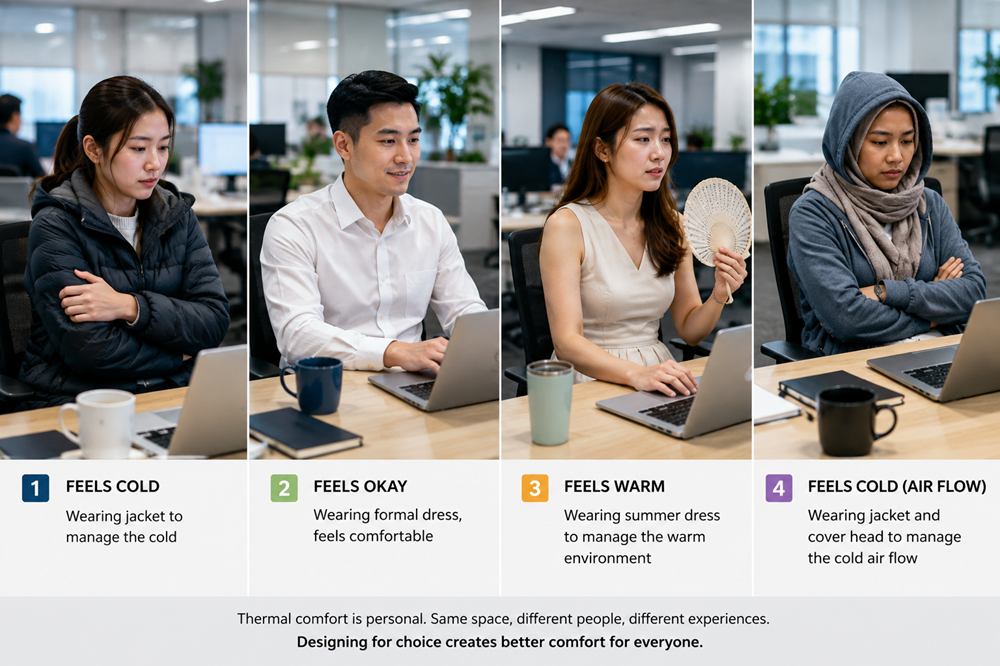
Are we overcooling our buildings because nobody complains about being too cold?
There is also an interesting behavioural imbalance in many air-conditioned workplaces.
When occupants feel warm, they are more likely to speak up: “It is too hot. Can we reduce the temperature?”
When occupants feel cold, the response is often different. Instead of asking for the temperature to be increased, people quietly put on a jacket, use a shawl, move away from an air-conditioning diffuser or simply tolerate the discomfort.
Over time, this can unintentionally reinforce increasingly cold indoor environments.
A person wearing a jacket inside an office in a tropical climate should perhaps prompt a simple question:
Are we using additional energy to create a problem that occupants then solve by changing their clothing?
This does not mean that every building should operate at a higher temperature. Instead, it means that the design team should stop treating dry-bulb temperature as the single definition of comfort.
An indoor environment at 26°C with appropriate air movement, controlled humidity and moderate radiant temperature can feel more comfortable than a 23°C space with strong cold drafts or hot surrounding surfaces.
The goal should therefore shift from “What temperature should the building maintain?” to “What combination of environmental conditions will keep people comfortable?”
Designing for comfort, not simply temperature
In tropical and hot-humid environments, several design parameters deserve particular attention.
Air movement is one of the most effective tools available to designers. Increasing air speed around occupants enhances convective and evaporative heat loss and can provide a significant cooling sensation without reducing room air temperature.
Humidity also matters. High relative humidity reduces the effectiveness of perspiration and can make an otherwise reasonable temperature feel uncomfortable.
Perhaps less visibly understood is mean radiant temperature – the combined thermal influence of the surfaces surrounding a person.
A hot roof, façade, window, pavement or metal canopy can radiate heat toward an occupant even when air temperature is relatively moderate. Direct solar exposure intensifies this effect further.
For naturally ventilated, semi-outdoor and outdoor spaces in tropical climates, controlling radiant heat can therefore be as important as generating airflow.
Before we cool the air, have we reduced the heat?
Good thermal-comfort design should start by limiting the heat load itself: provide effective shading, reduce direct and reflected solar radiation, select appropriate materials and surface finishes, manage roof heat gain, enhance vegetation and create effective paths for natural ventilation.
Only after reducing these loads should we ask how much mechanical cooling is genuinely required.
Case Study 1: COMFORT WITHOUT UNIFORM COLD
A Super Low Energy Food Court That Does Not Need to Be Uniformly Cold
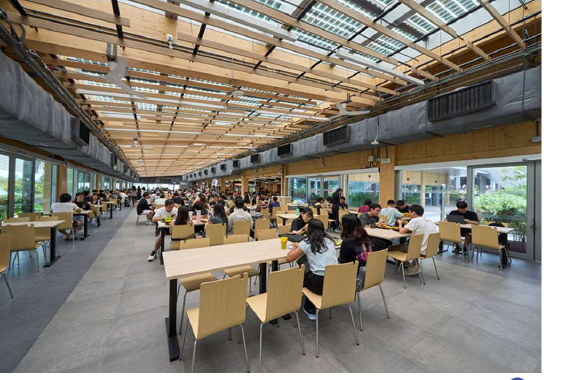
At the Singapore Institute of Technology’s Block E4 Food Court, thermal comfort was approached as an occupant experience rather than simply an air-conditioning setpoint.
The project achieved BCA Green Mark Platinum Super Low Energy certification and demonstrates that high environmental performance and occupant comfort do not need to be competing objectives.
Instead of maintaining the entire food court as a conventionally sealed, uniformly cold environment, Block E4 uses a mixed-mode hybrid cooling strategy combining elevated-temperature cooling, natural ventilation and low-energy air movement. More than 20 energy-efficient ceiling fans provide gentle air movement across the occupied space, while the mechanical cooling system provides additional cooling when required.
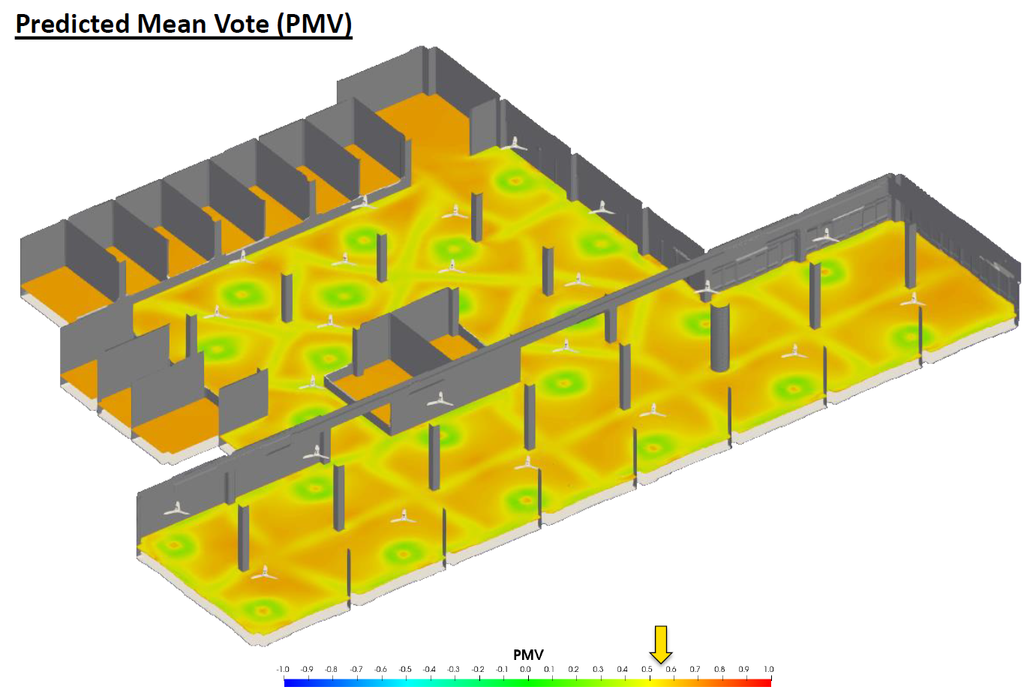
Detailed CFD assessment considered both airflow and thermal comfort across the dining environment. The strategy allows the food court to operate with operative temperatures approximately between 24°C and 27°C, rather than targeting one fixed low temperature across every hour of operation.
The design documentation estimates approximately 30% HVAC energy savings compared with a fully air-conditioned baseline, while maintaining thermal-comfort conditions.
Can 27°C be comfortable?
The answer depends on everything else happening around the occupant.
Air movement provides an important part of the cooling sensation at Block E4. The project documentation describes typical air speeds of approximately 0.2 to 0.4 m/s, providing an equivalent perceived cooling effect of around 2°C.
During suitable morning and evening conditions, motorised openings allow the food court to operate using natural ventilation supported by ceiling fans. During hotter or unsuitable weather conditions, the building transitions back into hybrid or mechanically cooled operation.
A rooftop weather station and indoor environmental sensors allow the integrated building management system to respond dynamically to changing outdoor and indoor conditions rather than relying on the same operating mode throughout the day.
Importantly, occupants are also offered choice.
Indoor, transitional and outdoor seating areas create different thermal experiences rather than forcing every user into one environmental condition. This is perhaps one of the most important lessons for future comfort design.
Instead of designing one temperature for everyone, can we design a range of comfortable environments and let people choose?
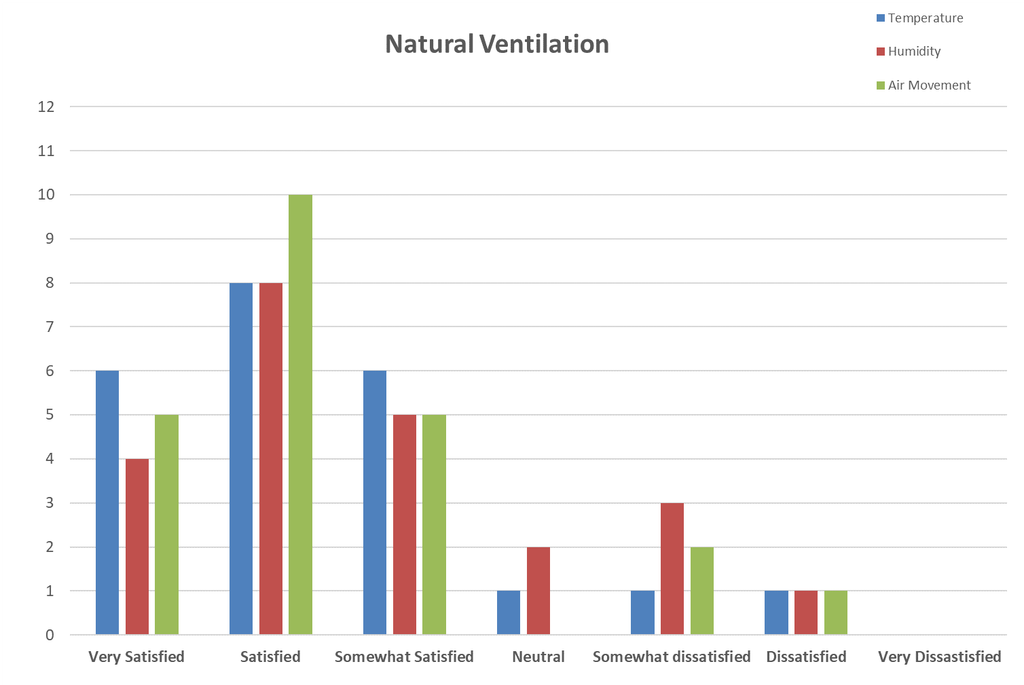
Post-occupancy feedback provides another valuable lesson. During natural-ventilation operation, 83% of respondents reported being at least somewhat satisfied, while dissatisfaction was associated primarily with issues such as high humidity, insufficient air movement and localised solar heat gain.
The findings reinforce a fundamental point: the thermostat does not tell the entire comfort story.
Case Study 2: AN ANONYMISED NATURALLY VENTILATED SCHOOL
Retrofitting Thermal Comfort in an Existing Naturally Ventilated School
A thermal-comfort study of an existing naturally ventilated school provides a very different but complementary lesson.
Rather than immediately concluding that classrooms required air-conditioning, the study examined what was actually causing occupants to feel uncomfortable.
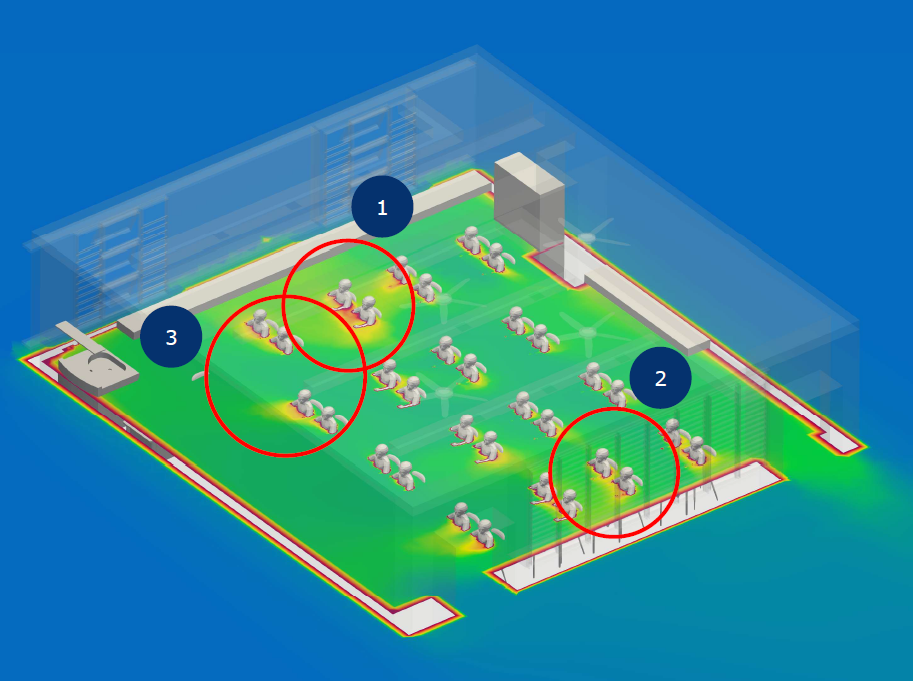
Environmental monitoring, occupant surveys, thermal imaging and CFD analysis identified several interacting factors: limited air movement, humidity, solar exposure, radiant heat from surrounding surfaces, trapped heat within classrooms and local mechanical heat rejection.
The occupant survey involved 135 teachers and students. Among teachers reporting discomfort, high humidity was one of the dominant concerns, while occupants on the upper floors also identified incoming sunlight and solar exposure as important sources of discomfort.
More fans do not necessarily mean better air movement.
When multiple fans push air in competing directions, furniture and internal elements obstruct flow, or windows do not provide an effective inlet-and-outlet path, the result can still be large areas with very low air velocity.
Ventilation has to be designed as a flow path through the space, not simply as a collection of openings and fans.
Radiant heat: the invisible part of comfort
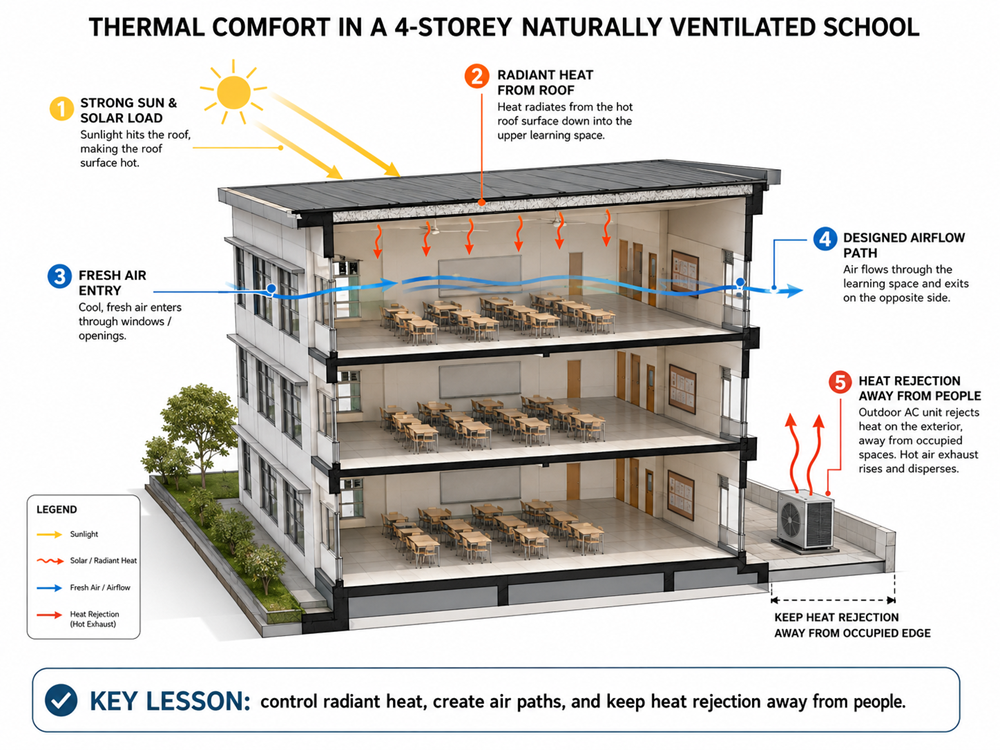
Thermal imaging from the study revealed another important contributor: heat absorbed and re-radiated from roofs, metallic shading elements and external surfaces.
Some metallic overhangs that were intended to provide shade themselves became hot under solar exposure and radiated heat toward adjacent circulation and learning spaces. Upper-floor classrooms were also affected by heat absorbed at roof level.
The lesson is particularly relevant to tropical design:
Shade alone is not enough if the shading element becomes a significant radiant heat source.
The design of naturally ventilated spaces should therefore consider not only whether direct sunlight reaches occupants, but also the temperature and thermal properties of surrounding surfaces.
This is one reason why mean radiant temperature deserves much greater attention in thermal-comfort design.
Are we cooling our buildings while heating our cities?
The same school study identified another condition with wider implications: groups of air-conditioning condenser units were rejecting heat into an internal courtyard close to naturally ventilated circulation and learning areas.
This highlights a fundamental physical reality:
The heat removed from an air-conditioned room does not disappear. It is rejected somewhere else.
Mechanical cooling removes heat from an indoor space and transfers it outdoors, together with additional heat associated with the energy used by the cooling process.
At an individual building level, poorly located condenser units can make nearby walkways, courtyards and naturally ventilated spaces noticeably warmer.
At urban scale, the relationship becomes even more important.
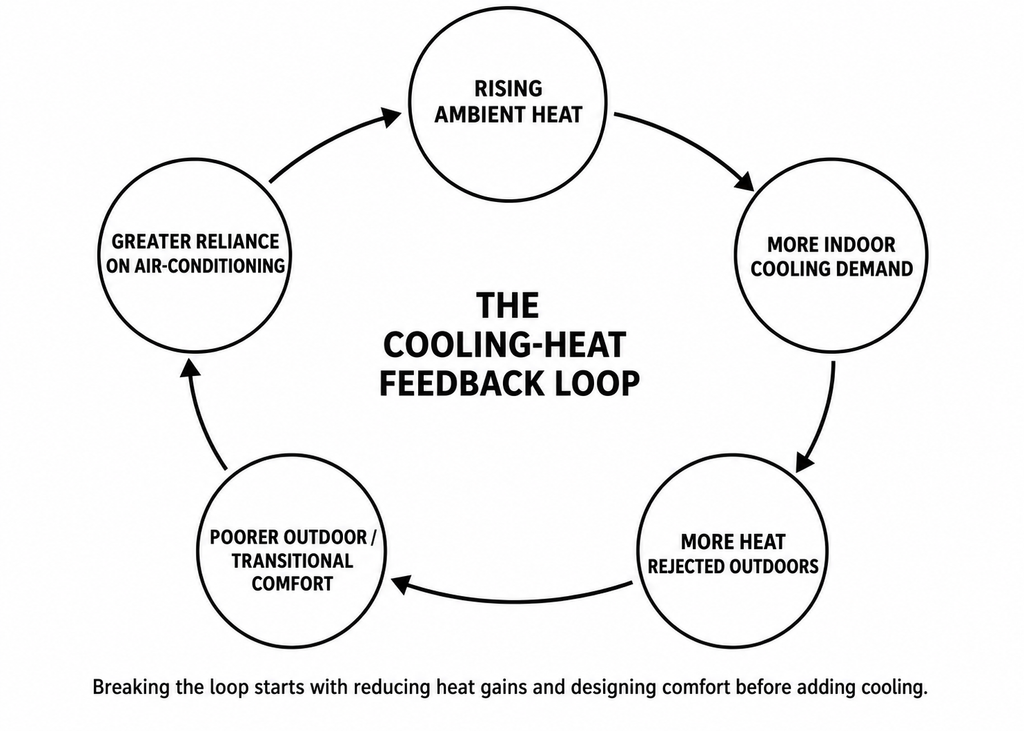
Climate change increases ambient temperatures. Higher temperatures drive greater demand for air-conditioning. Greater cooling demand leads to additional energy consumption and heat rejection to the outdoor environment. This can further degrade outdoor thermal comfort and reinforce dependence on mechanically cooled interiors.
A potentially self-reinforcing cycle emerges:
Hotter climate → more cooling → more heat rejected outdoors → hotter local microclimate → poorer outdoor comfort → even greater demand for cooling.
Breaking this cycle requires us to consider indoor and outdoor thermal comfort as one interconnected system, rather than two separate design problems.
Comfort by choice
Because thermal preference differs from person to person, designing one perfect condition for everyone is impossible.
A more resilient model is therefore to create thermal diversity.
Where the programme allows, buildings can provide zones with different air speeds, degrees of enclosure, shading conditions and temperatures. Occupants can then select spaces that suit their preference, clothing and activity.
Personal control can also play an important role: adjustable fans, operable windows, locally controllable air movement, flexible seating and responsive building controls can give occupants greater agency over their environment.
This does not mean abandoning performance standards. It means recognising that the best comfort strategy may sometimes be a range rather than a number.
Putting people at the centre of low-carbon design
As our region becomes warmer, the natural reaction may be to install more cooling capacity and lower indoor setpoints.
But doing so without first understanding the real source of discomfort risks increasing energy demand, carbon emissions and outdoor heat while still failing to create genuinely comfortable environments.
A better sequence is to:

The two case studies demonstrate that this approach is possible in very different building types.
One shows that a BCA Green Mark Platinum Super Low Energy building can remain comfortable across a broader temperature range through mixed-mode operation and purposeful air movement.
The other demonstrates how an existing naturally ventilated building can be assessed systematically to identify the real causes of discomfort before resorting to additional air-conditioning.
Ultimately, our buildings are not designed for thermostats. They are designed for people. And in a warming world, perhaps the most important question for designers is no longer:
“What temperature should this space be?”
“What does a person need to feel comfortable here and how can we provide it with the least environmental impact?”
The next generation of comfortable buildings will not simply be cooler. They will be more responsive, more diverse and more aware of the thermal environment they create both inside and outside.
Insights Piece contributed by: Sripragash Nadaraja, Director for Sustainability Design & Climate Adaptation, APAC, Ramboll